Amenities at D Street Studios
156,000 sq ft of restored 1888 mill buildings across two Philadelphia campuses — 3437 D Street and 500 E Tioga Street — built for people who make things. Studios from 94 to 9,000 sq ft, starting at $350 a month.
These are working buildings, not converted offices. Freight doors, concrete floors, 20-foot ceilings and a courtyard you can actually use. Here's what's here.
Getting things in and out
Two truck loading docks serve the complex, and select first-floor studios have roll-up gate access directly into the unit — you can back a van up and unload straight into your space.
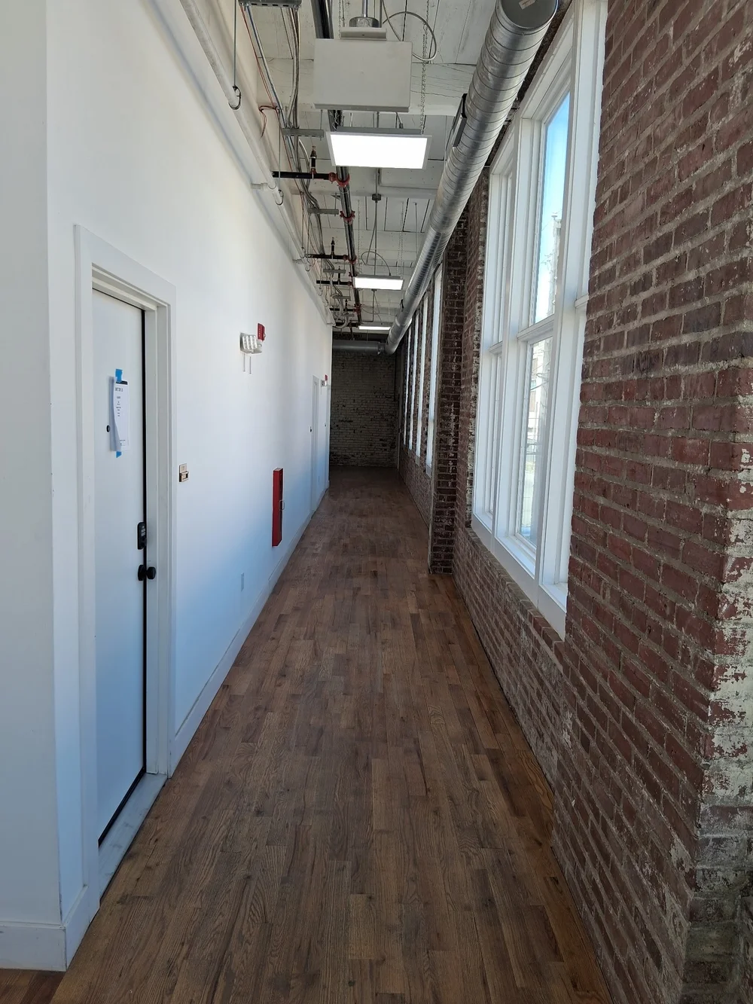
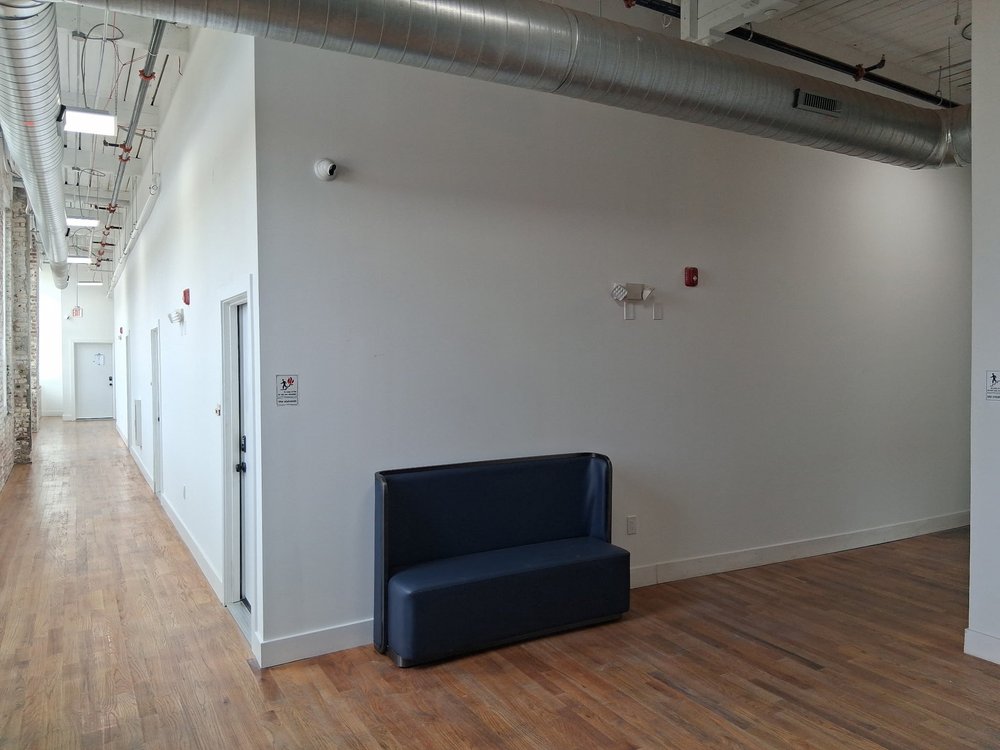
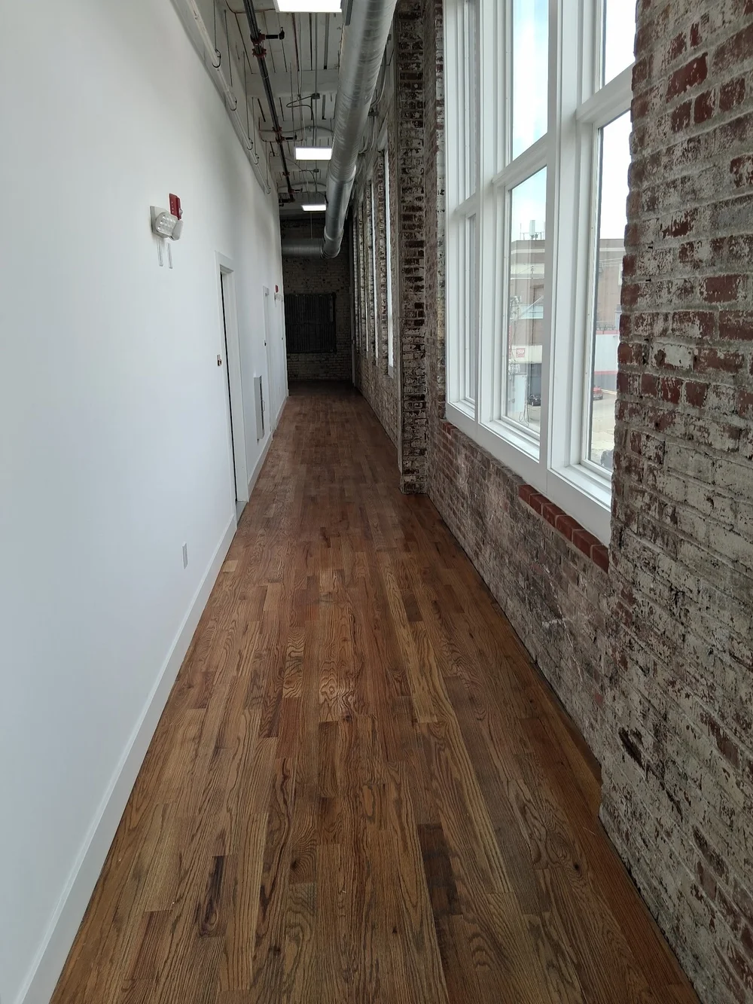
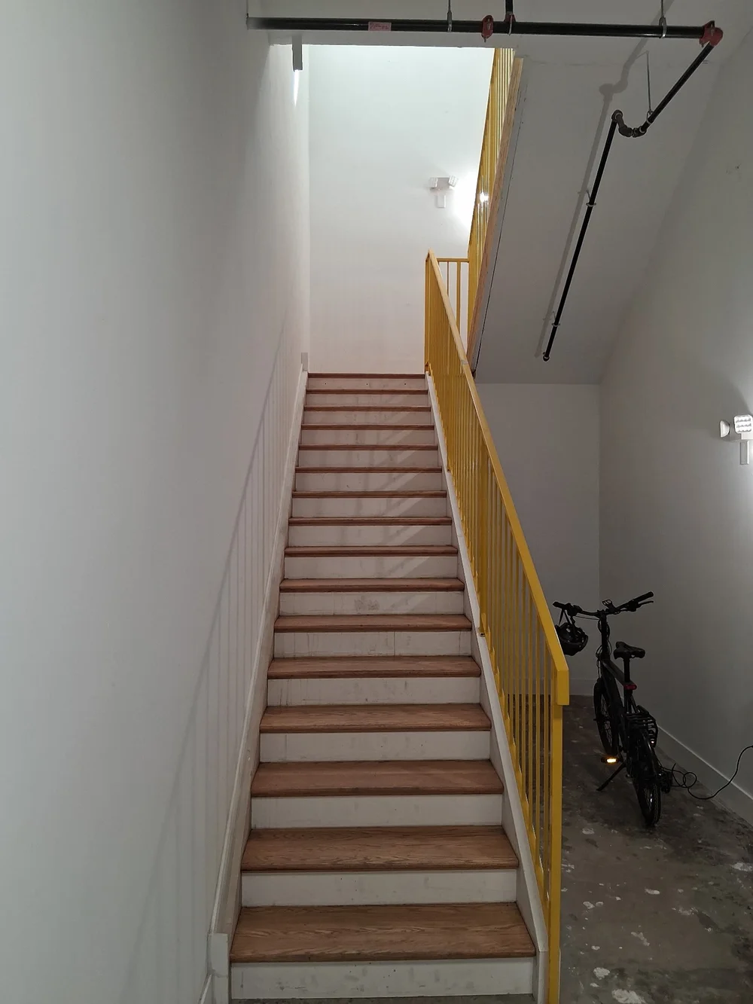
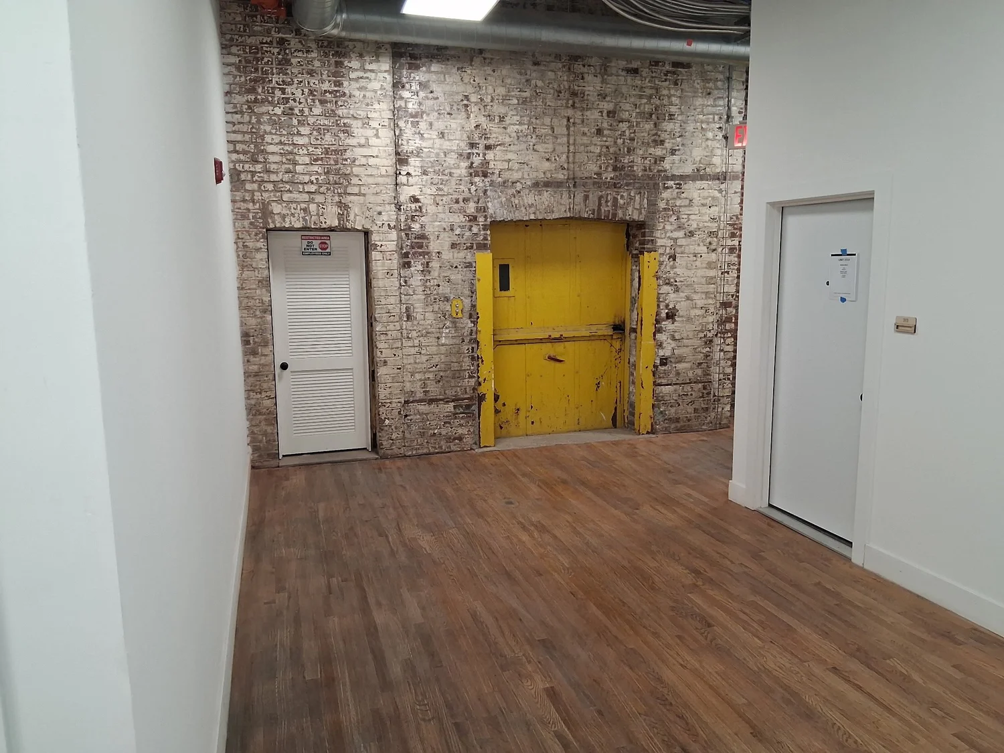
Corridors and stairwells were built for mill work, so they're wide enough for sheet goods, kilns, and furniture that would never make it into a converted office building.
- Two truck loading docks
- Roll-up gate access on select first-floor units
- Freight-width corridors and stairs
- Ground-floor units for heavy equipment
Ceiling height and daylight
Ceilings run 17 to 20 feet. That's the difference between storing your work flat and hanging it, between a bench and a spray booth, between a studio and a shop.
The original factory window openings were kept, so most studios get real daylight on at least one side — north, south, east or west depending on the unit. Painters and photographers should ask which orientation they're touring.
The courtyard
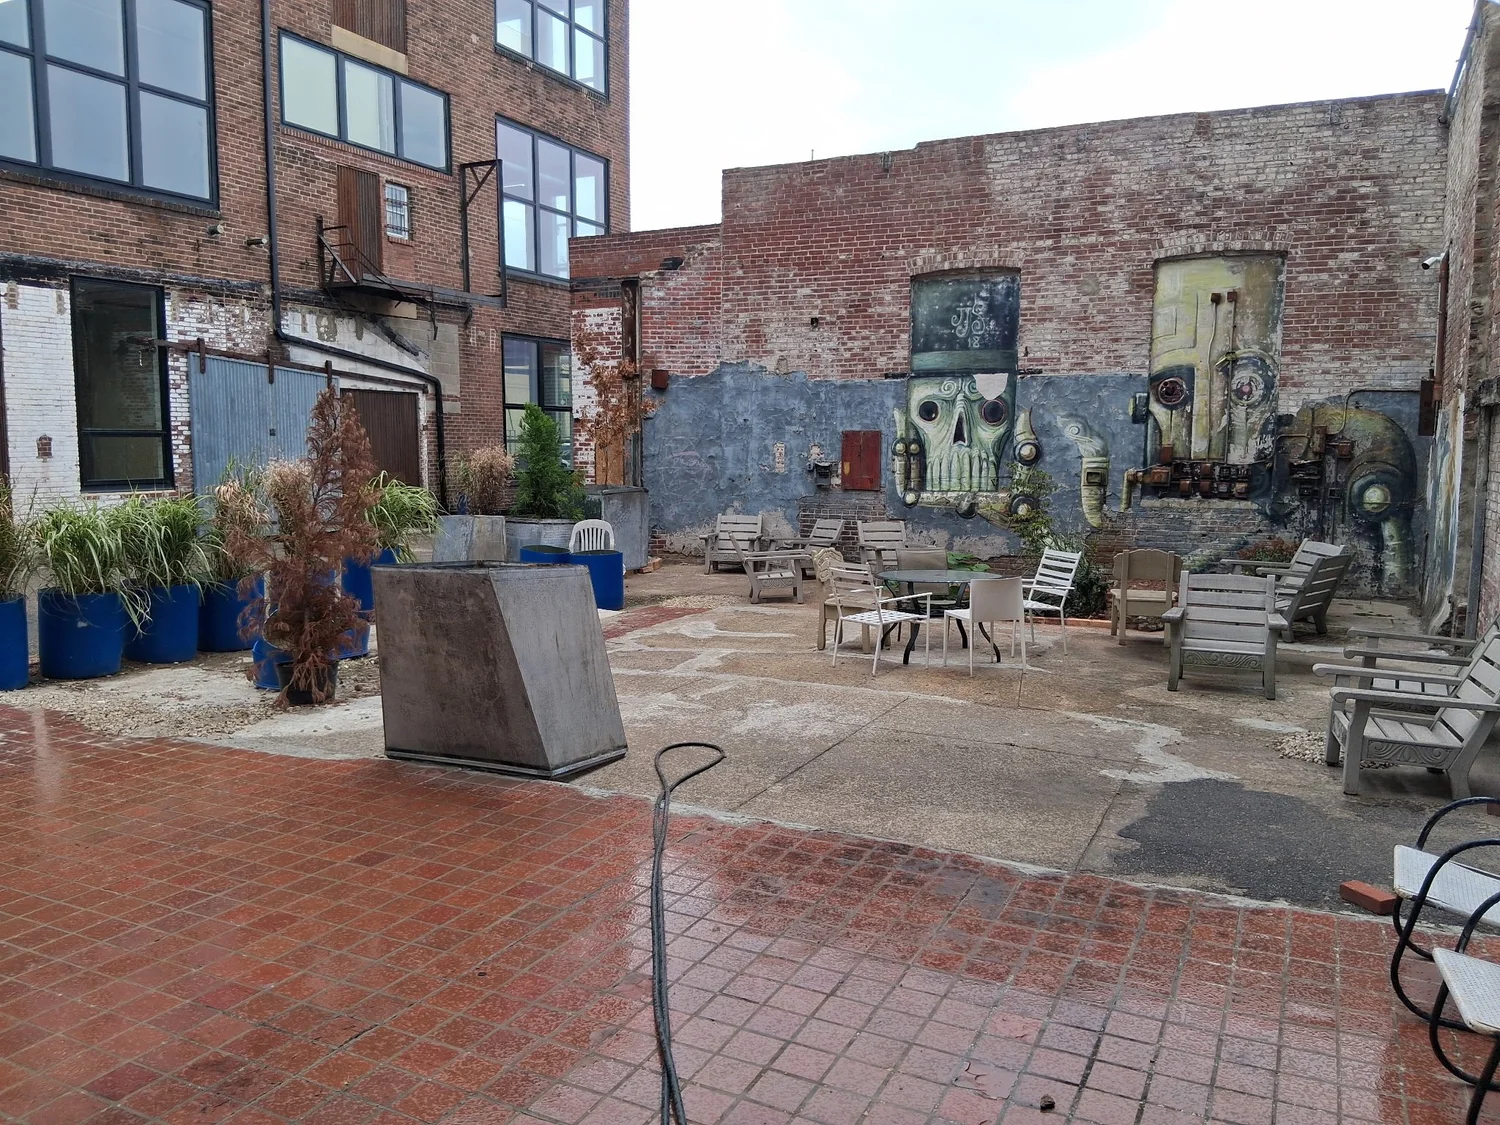
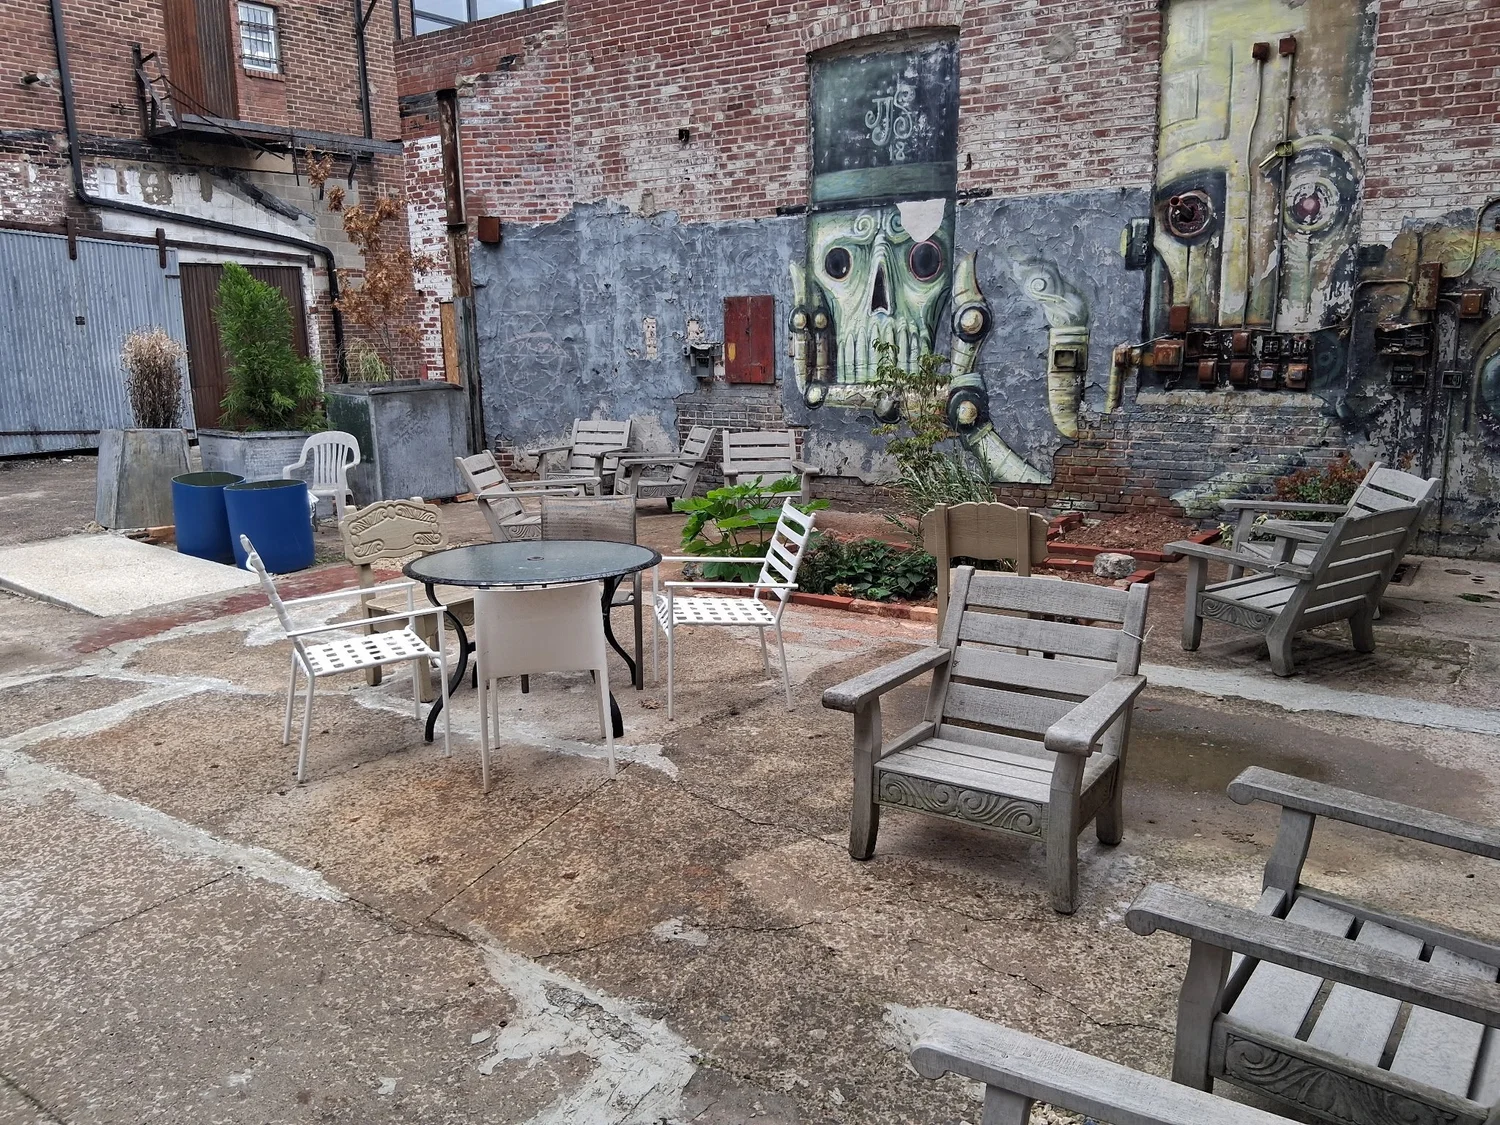
A private courtyard sits between the buildings, with seating, planters and painted murals on the original mill walls. It's where tenants eat lunch, take calls, photograph work in daylight, and meet the people in the next studio.
It's gated and tenant-only — the kind of outdoor space that's almost impossible to find attached to affordable industrial square footage in Philadelphia.
Access and security
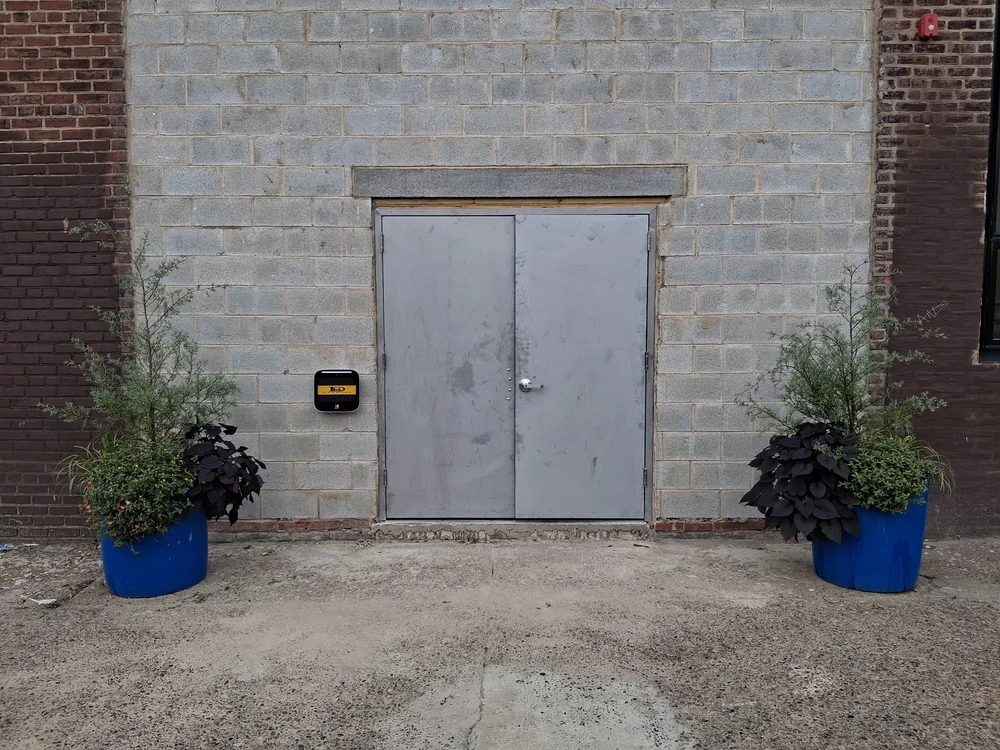
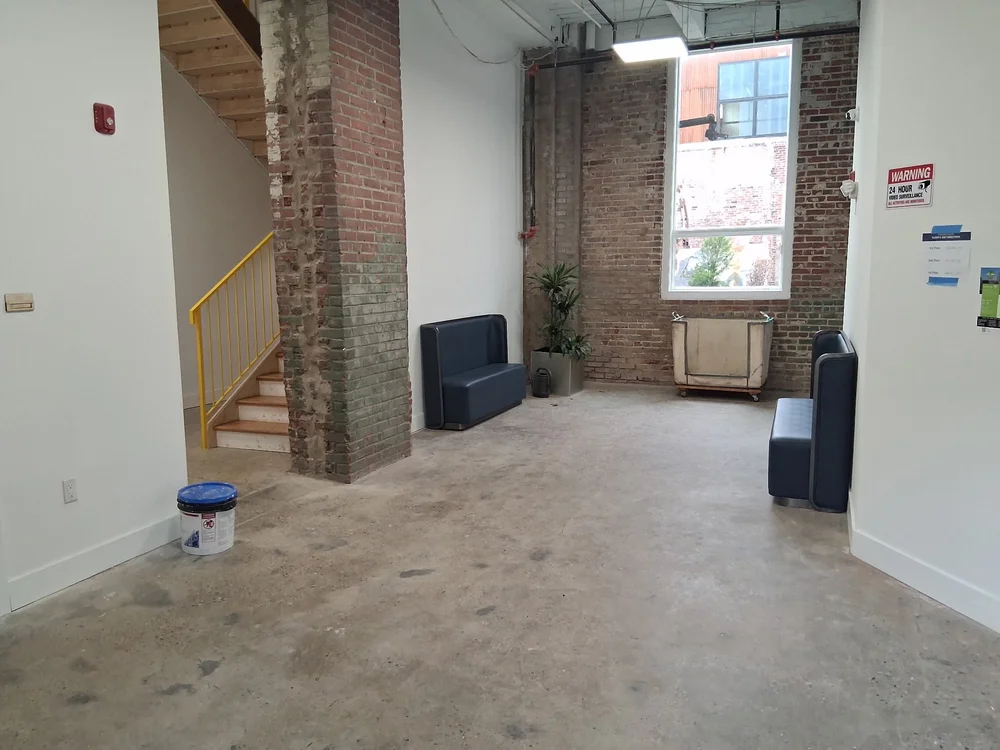
Tenants have their own studio 24 hours a day, seven days a week. Entry is controlled by ButterflyMX video intercom, so you can see and let in a courier, a client or a delivery from your phone whether or not you're in the building.
- 24/7 tenant access, every day of the year
- ButterflyMX video intercom entry
- Secure complex with controlled entry
- Private, individually locked studios
- Secure bike parking inside the building
The buildings themselves
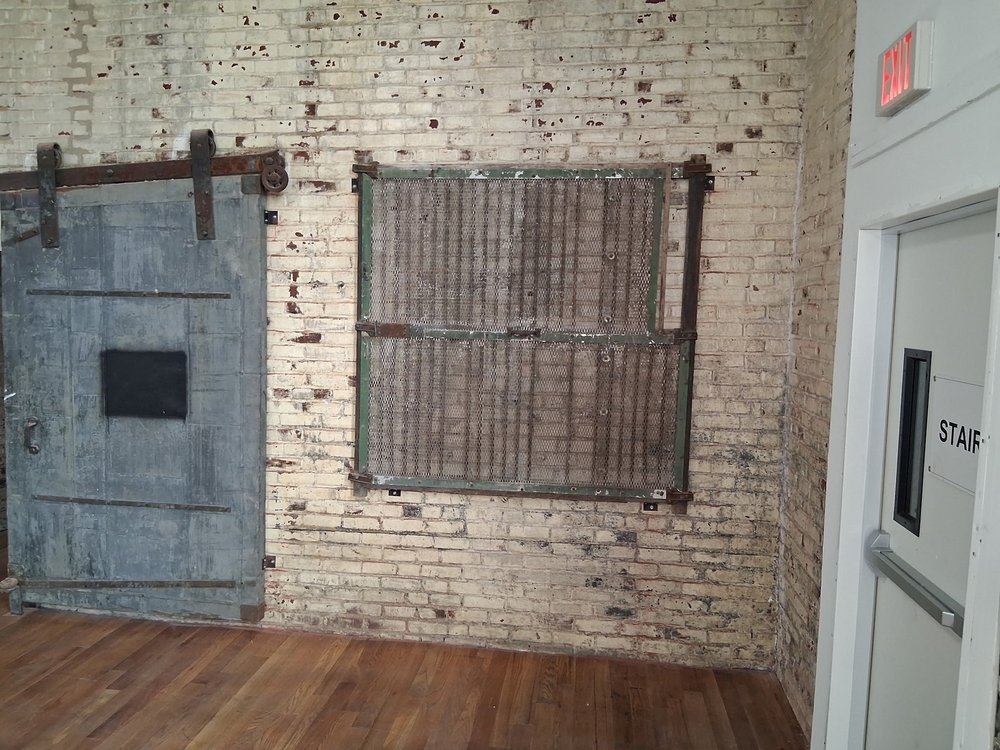
Both campuses were built in 1888 by Charles Walker as the Ontario Dyeing Company, spinning, dyeing and bleaching yarn, and later making horse blankets. The bones are still here: heavy timber, exposed brick, original wood plank floors, steel fire doors and freight hardware left in place rather than covered over.
It's a building with a personality, which matters more than people expect. Clients notice it. So do the photographs of your work.
What's been added is the boring, expensive part: a new efficient insulated roof across the complex, renovated restrooms on every floor, and updated electrical and access systems. An old mill with a new roof is a warmer, cheaper studio to work in through a Philadelphia winter.
Shared facilities
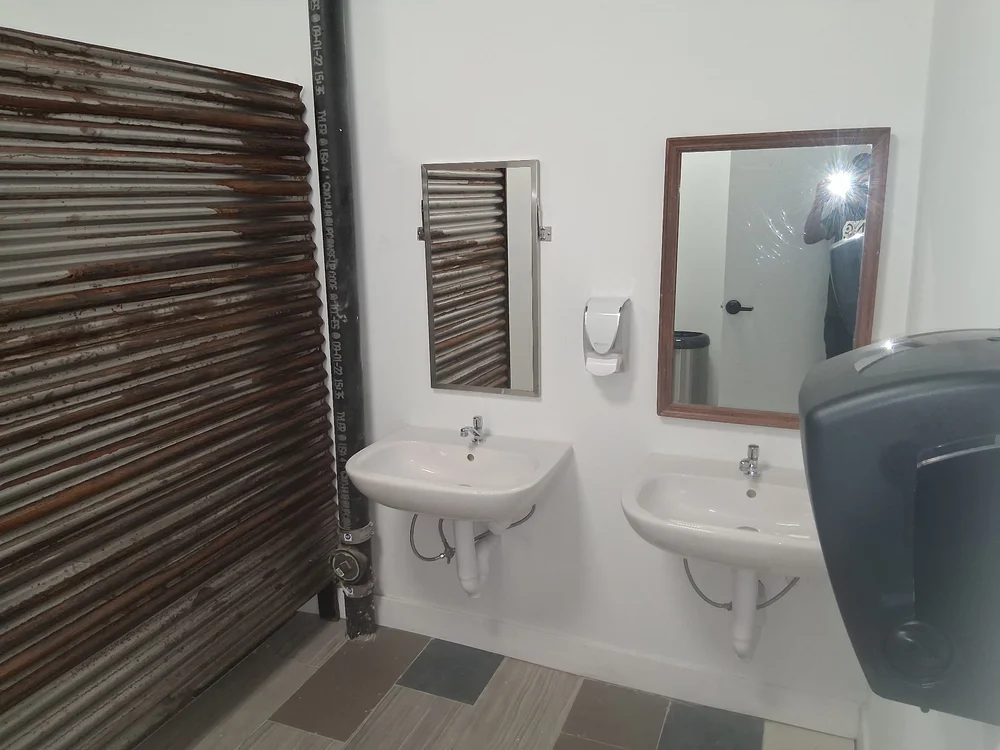
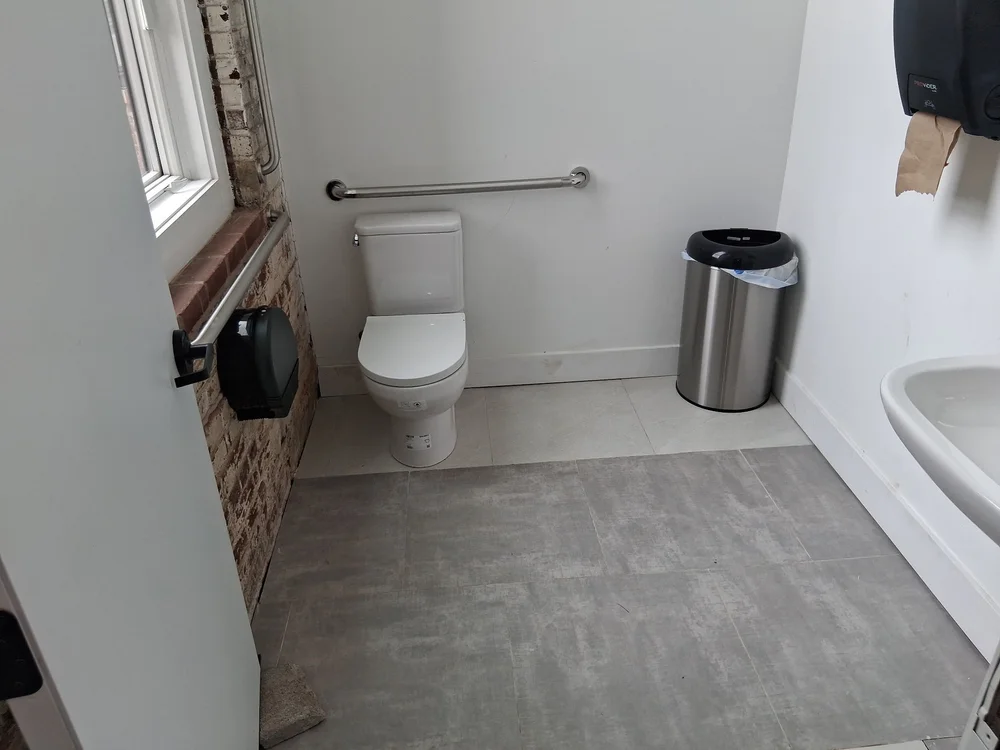
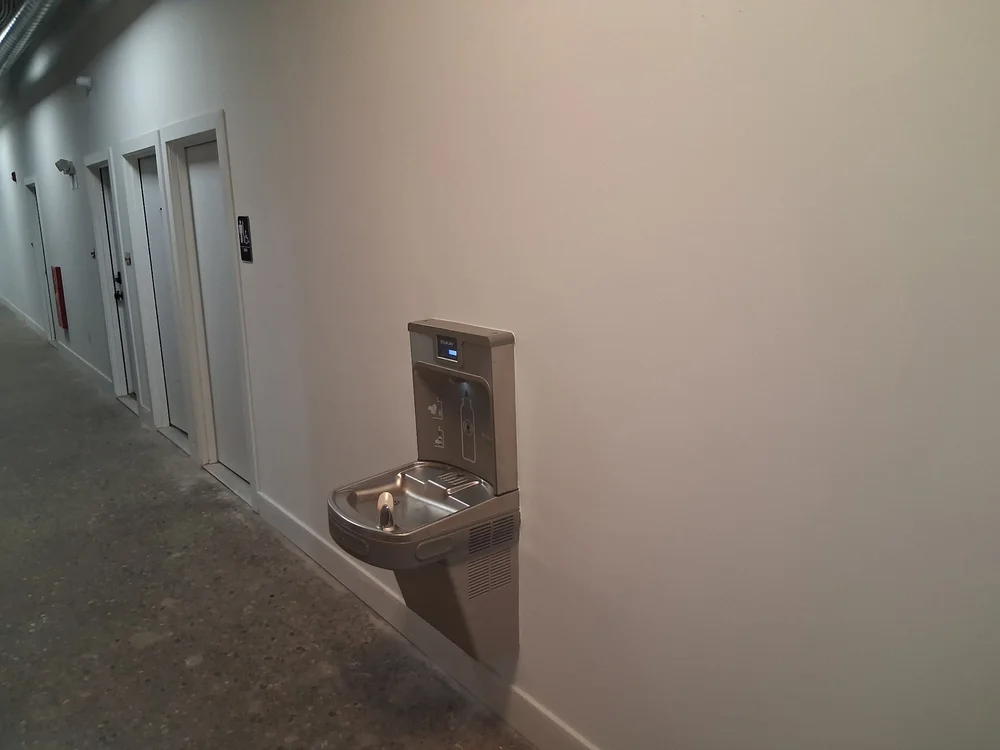
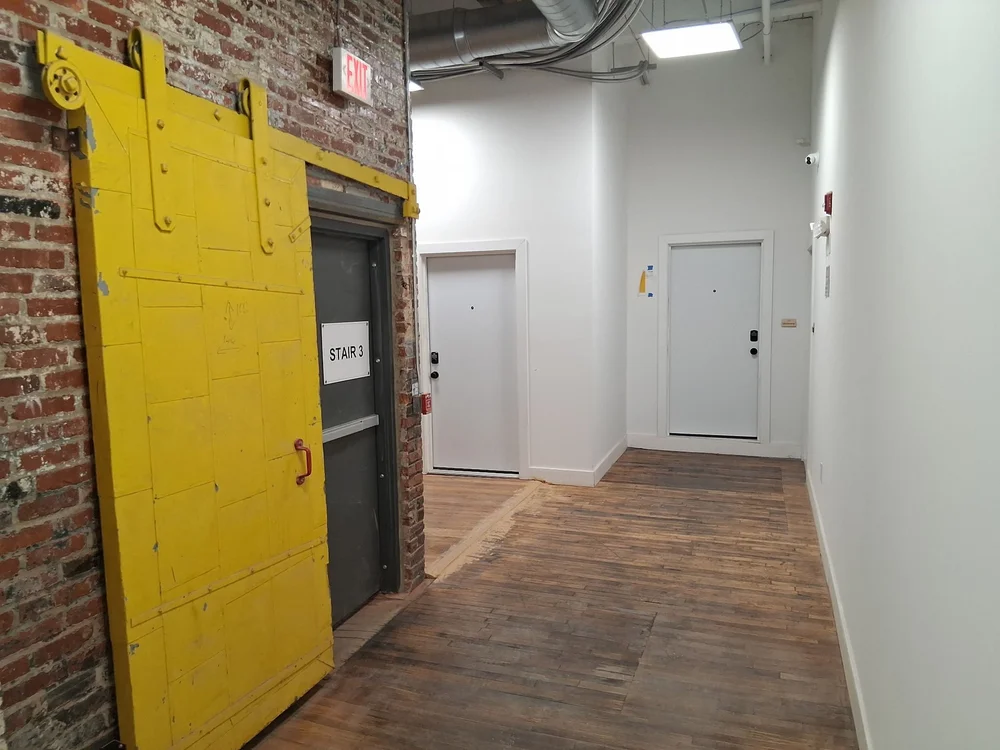
Also on site: vending machines, secure indoor bike parking, drinking fountains on every floor, and a recently installed efficient insulated roof across the whole complex.
Come and walk it
Photographs only get you so far with a building like this — ceiling height in particular doesn't photograph. There are 56 studios available right now across both campuses.
Original Campus — 3437 D Street, Philadelphia, PA 19134
Tioga Campus — 500 E Tioga Street, Philadelphia, PA 19134
Schedule a tour · or call or text (267) 603-3611